Leave a Message

Thank you for your message. I will be in touch with you shortly.

Search Properties
5349 Trailoaks Drive
SEE ALL PHOTOS
5349 Trailoaks Drive
Courtesy of A New Door Realty Group, Dionne Davidson Listing Contact: 314-456-5728 
Sold

5349 Trailoaks Drive

5349 Trailoaks Drive, Black Jack, MO 63033

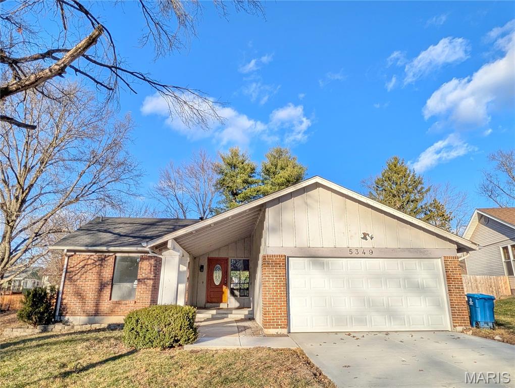
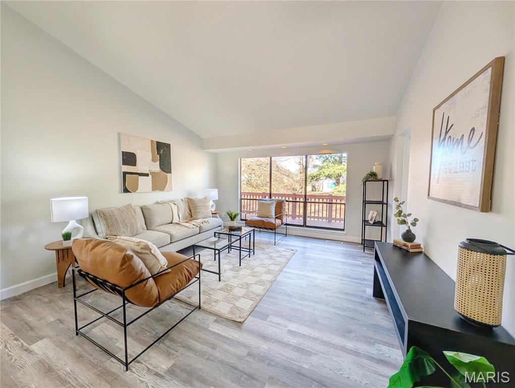
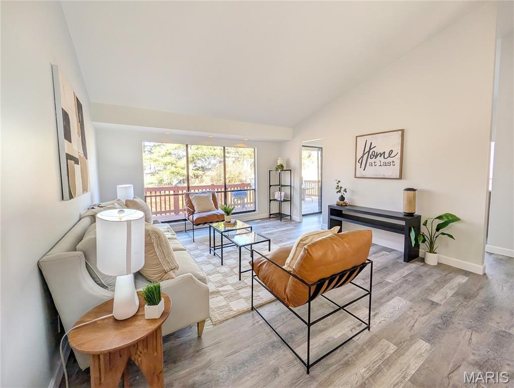
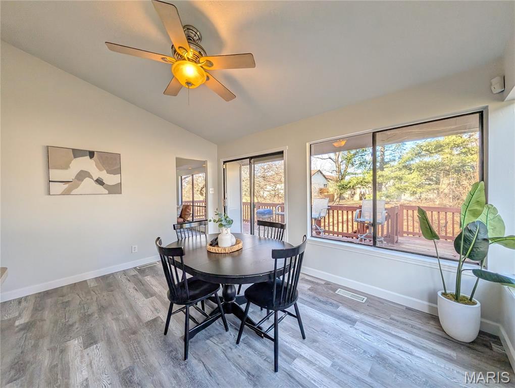
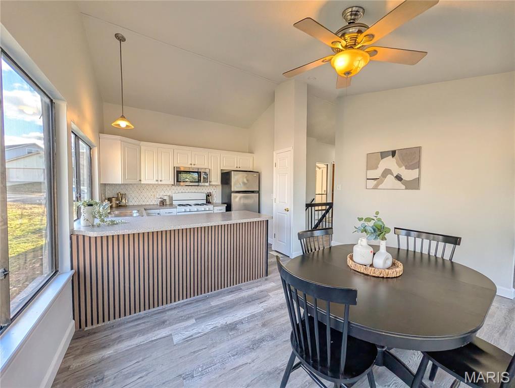
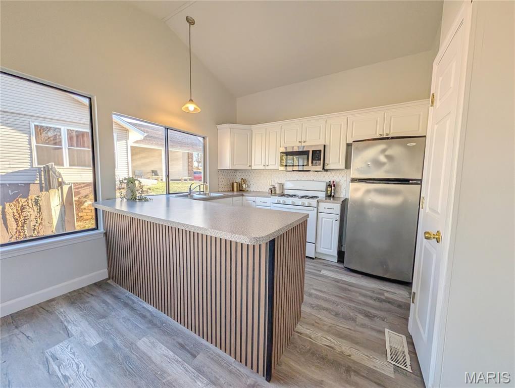
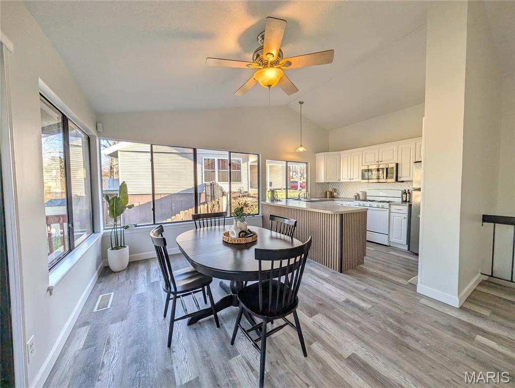
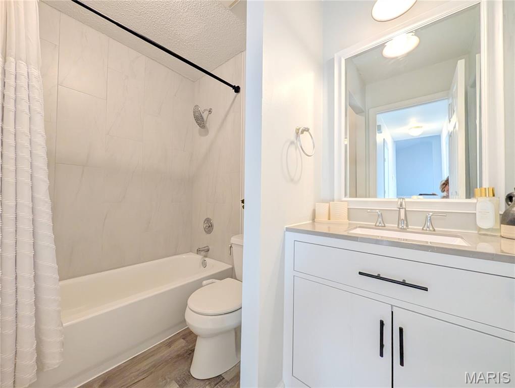
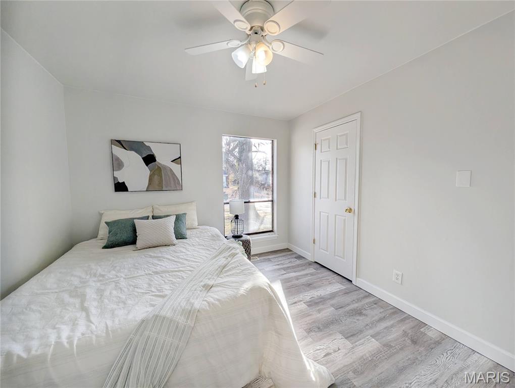
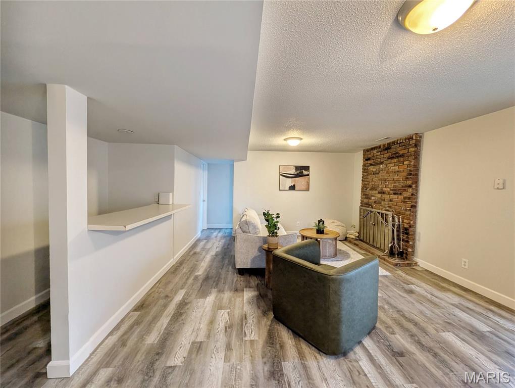
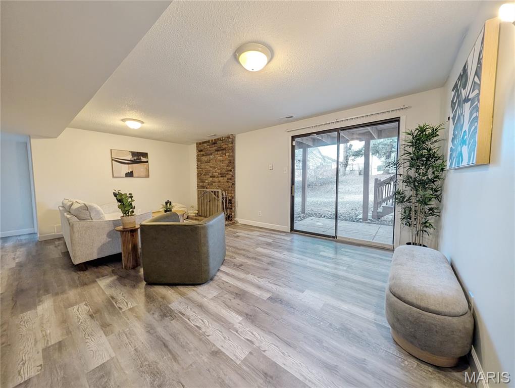
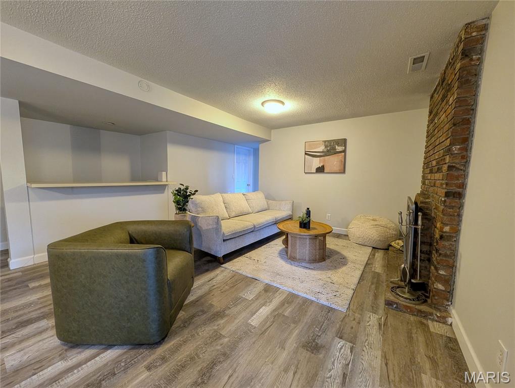
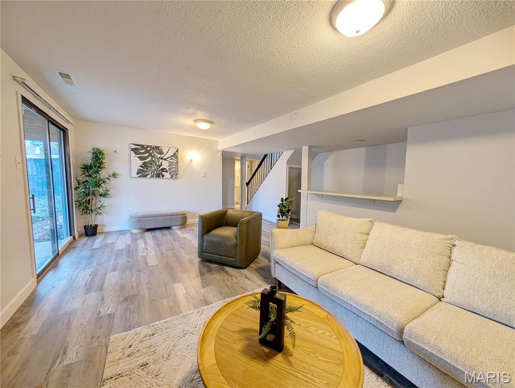
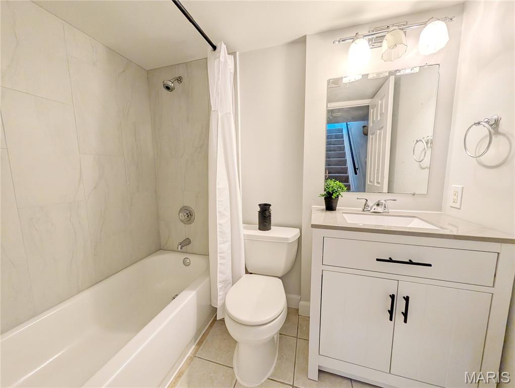
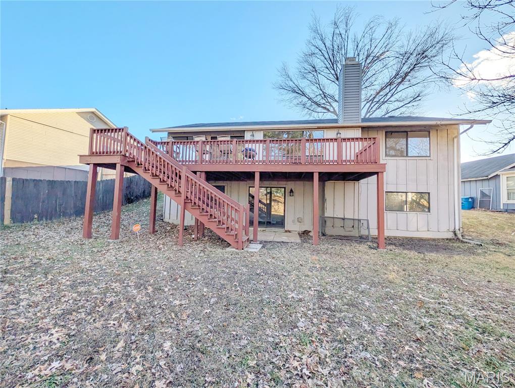
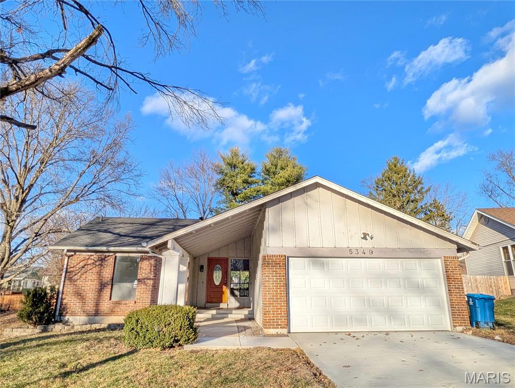
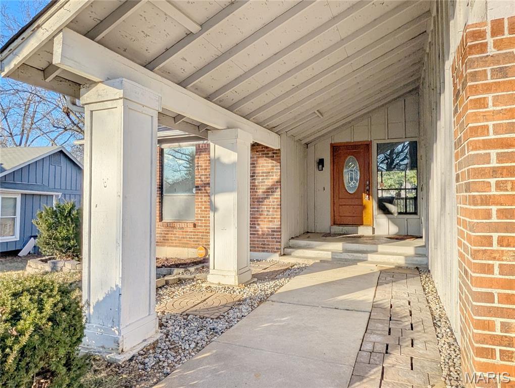
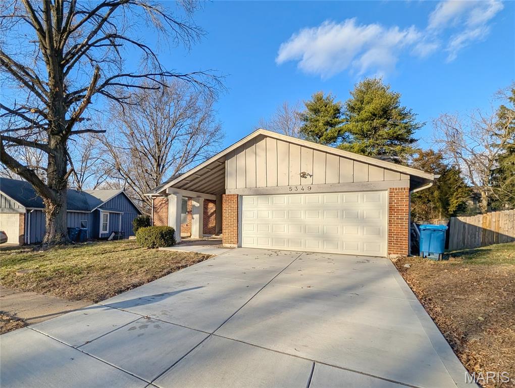
Spacious contemporary ranch home featuring 2 full baths, fireplace in the basement, and an entertainment/family space with walkout basement.
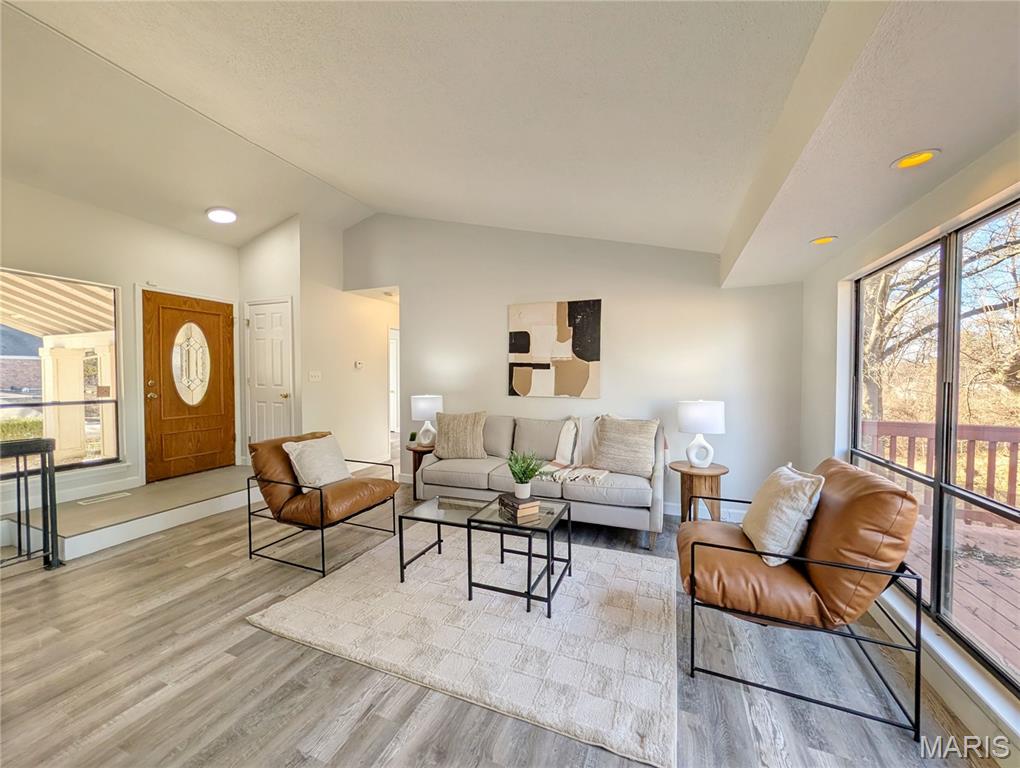
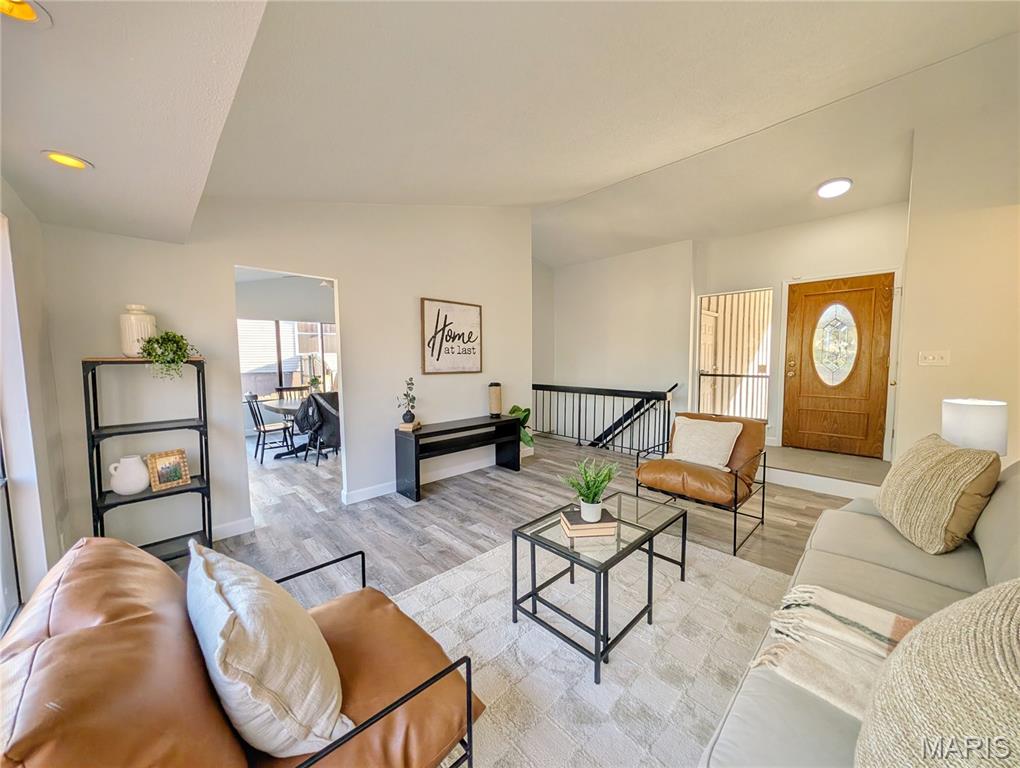
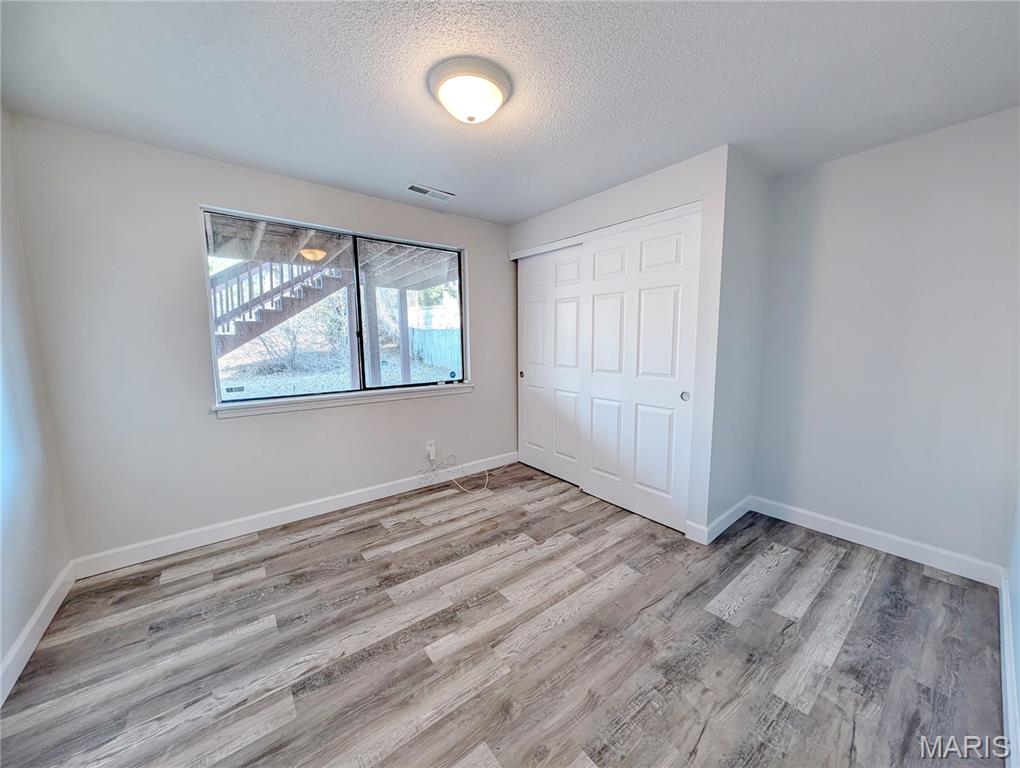
Enjoy the private deck and two-car garage. Recent updates include a new furnace, new flooring, and new carpet.
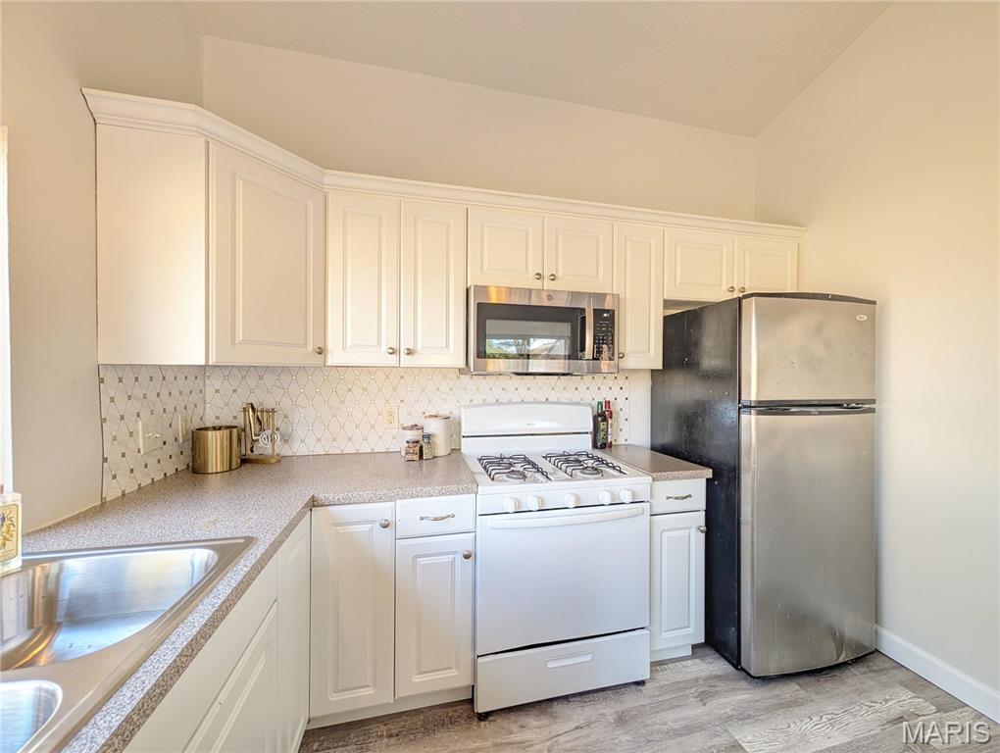
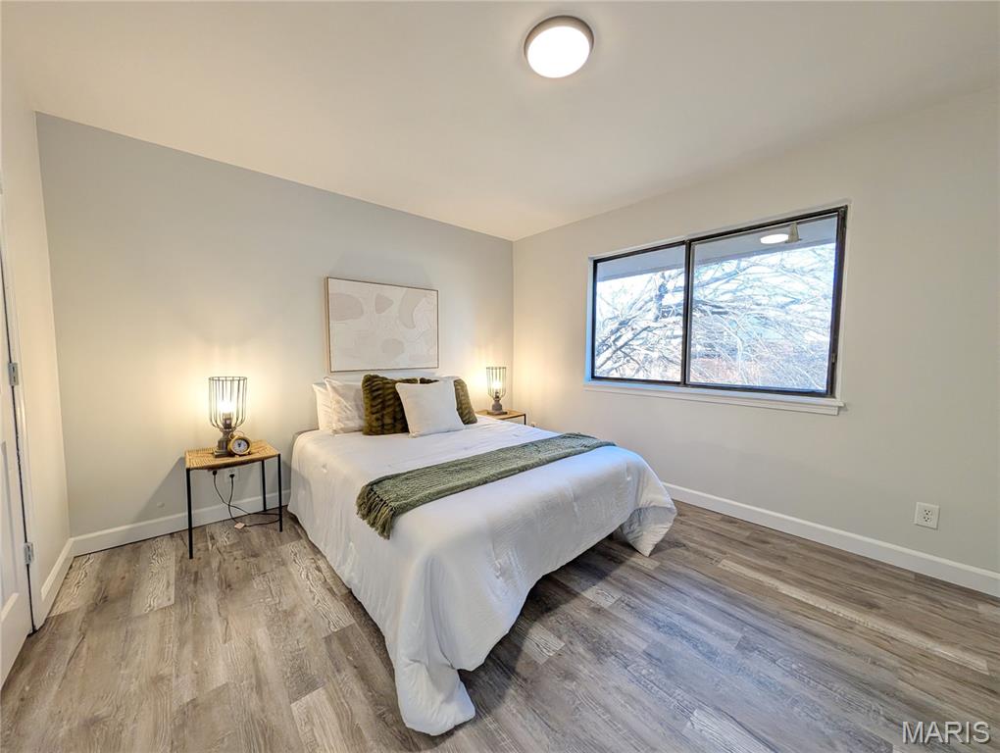
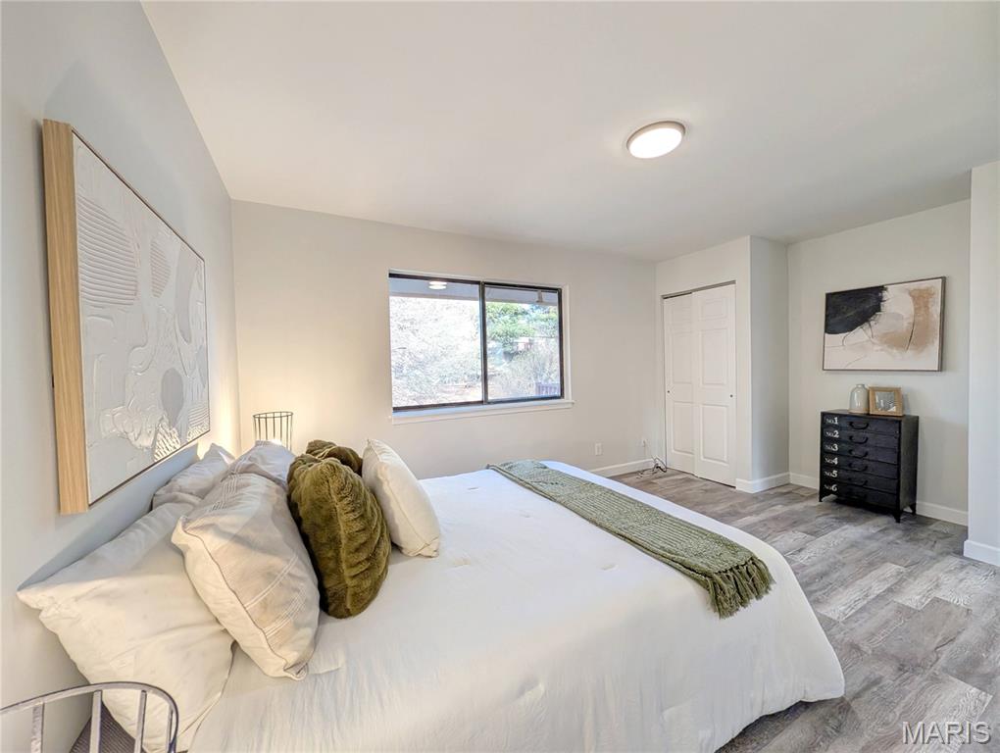
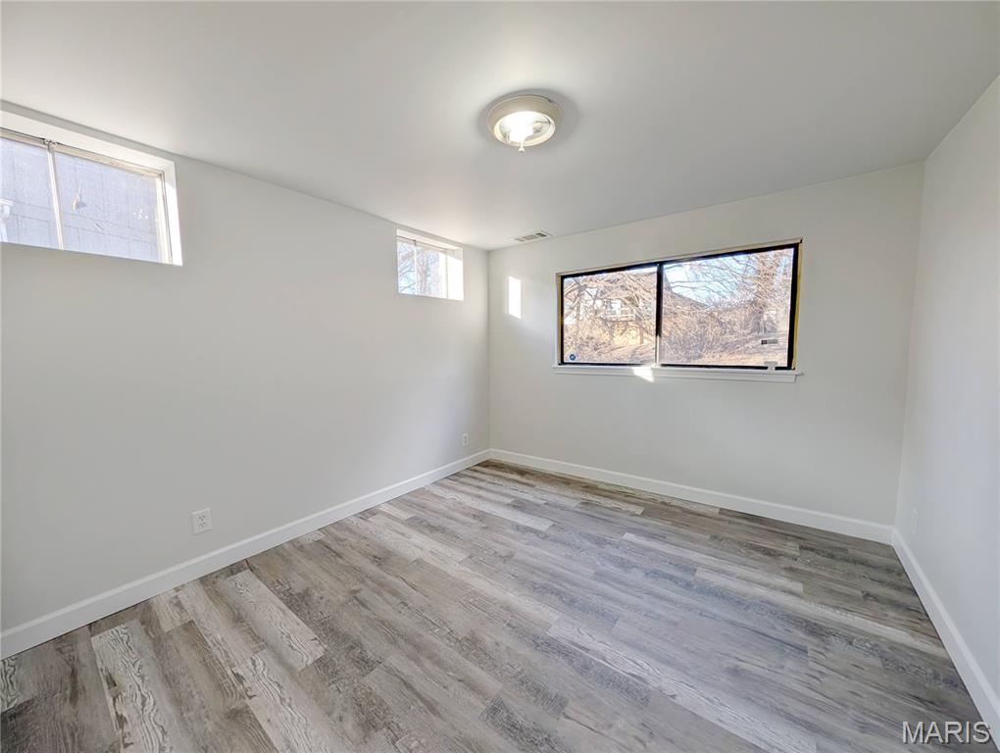
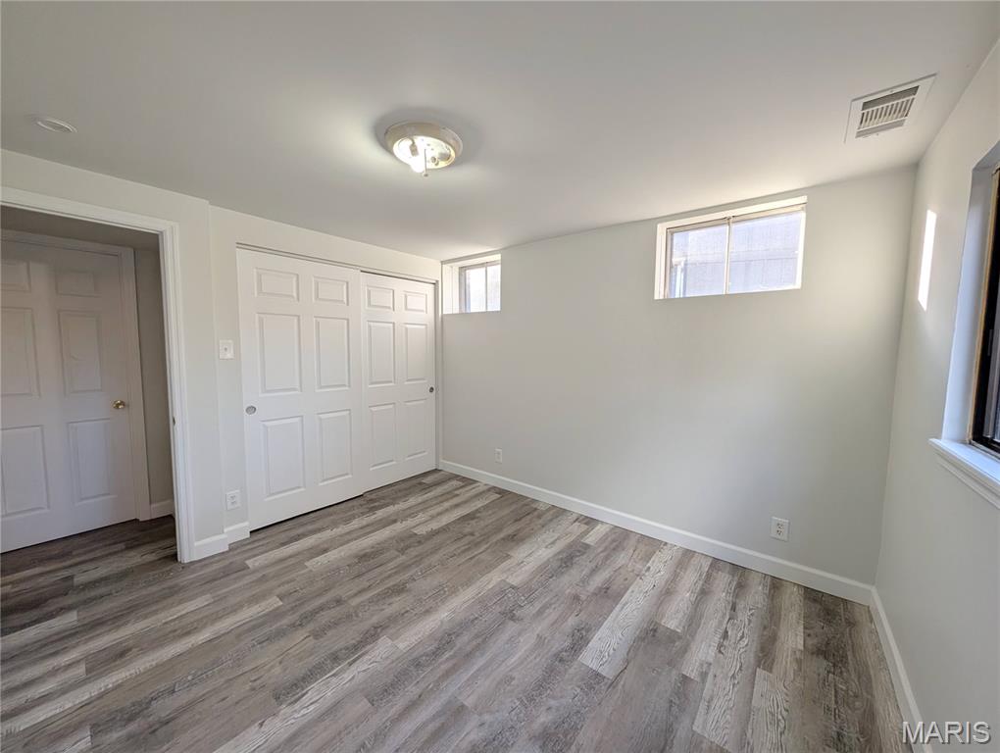
Perfect for buyers seeking functional space and updated amenities. New appliances were installed after photos. (Fridge, stove, and dishwasher) Tax records reflect three bedrooms; however, there is a fourth room with an egress window and closet that meets bedroom requirements. Buyers and agents are encouraged to verify all information. New fridge, stove, and dishwasher installed after photos were taken.

4
beds

2
baths

1,625 Sq.Ft. LIVING AREA

0.25 Acres lot

Maureen Onder

Maureen Onder

Features & Amenities

Interior

  • total bedrooms4
  • Total bathrooms2
  • full bathrooms2
  • Laundry room In Basement
  • Fireplace Basement

Area & Lot

  • Status Sold
  • Living Area1,625 Sq.Ft.
  • Lot Area0.25 Acres
  • MLS® ID26007846
  • TypeResidential
  • YEAR BUILT1973
  • Architecture StylesContemporary
  • Elementary SchoolJamestown Elem.
  • Middle SchoolCentral Middle
  • High SchoolHazelwood Central High
  • School DistrictHazelwood

Exterior

  • STORIES1
  • Garage Space2.0
  • water SourcePublic
  • utilitiesCable Available, Electricity Connected, Natural Gas Available, Phone Available, Sewer Connected, Water Connected
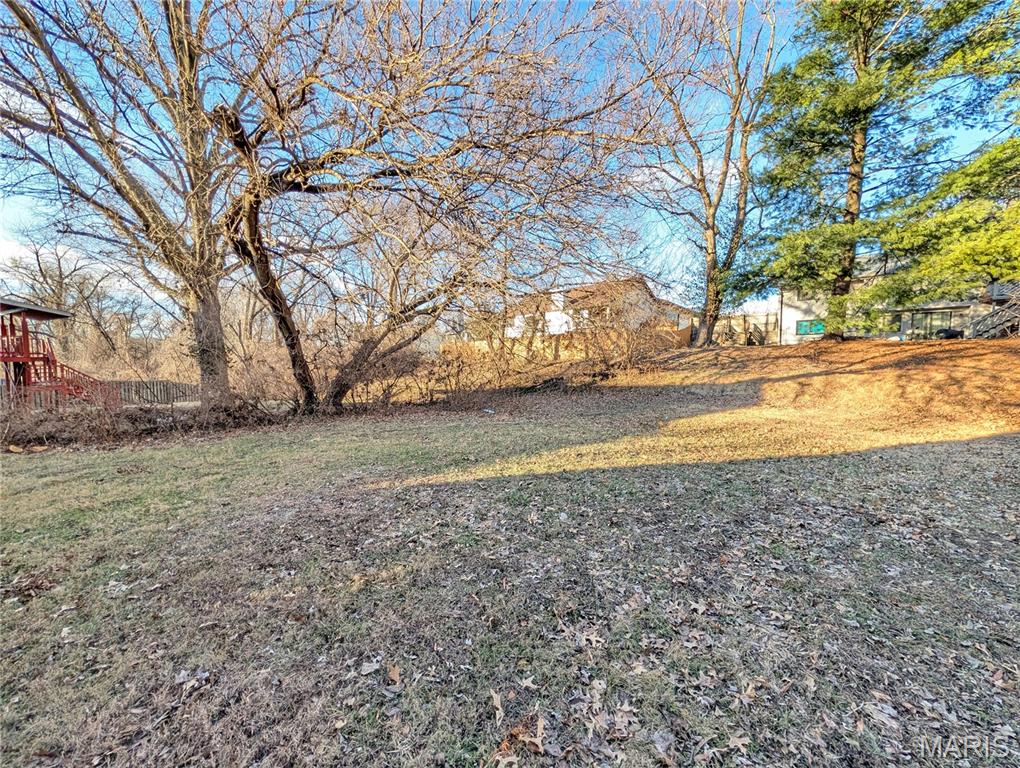
  • lot featuresBack Yard, Front Yard
  • parkingGarage, Garage Door Opener
  • HEAT TYPENatural Gas
  • AIR CONDITIONINGCentral Air
  • sewerPublic Sewer
  • HOA AmenitiesNone

Financial

  • Price Upon Request

Work With Maureen

Maureen Onder is dedicated to helping you find your dream home and assisting with any selling needs you may have. Contact her for a free consultation for buying, selling, renting, or investing in Missouri.

Follow Me on Instagram