Leave a Message

Thank you for your message. I will be in touch with you shortly.

Search Properties
1331 Legacy Pointe Lane
SEE ALL PHOTOS
1331 Legacy Pointe Lane
Courtesy of Worth Clark Realty, Matthew J Becker Listing Contact: 314-222-0065 
Leased

1331 Legacy Pointe Lane

1331 Legacy Pointe Lane, Fenton, MO 63026

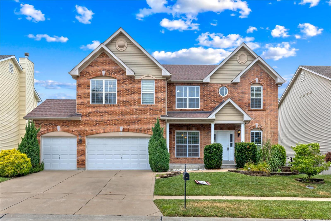
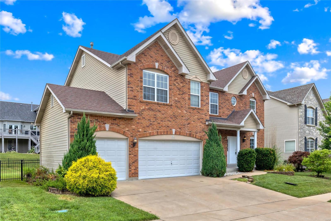
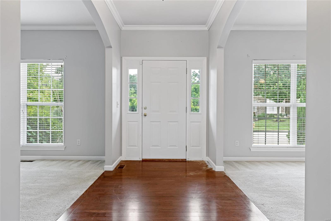
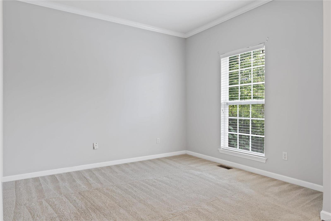
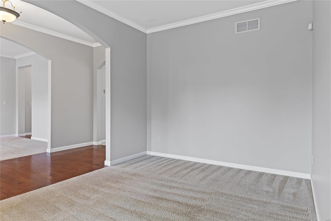
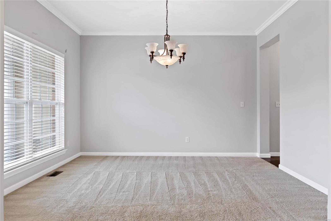
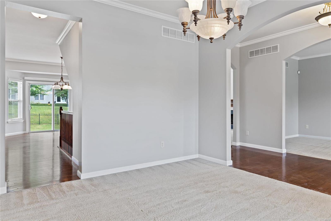
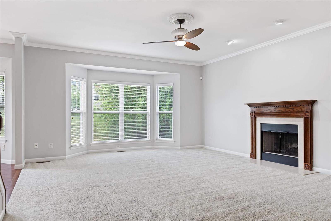
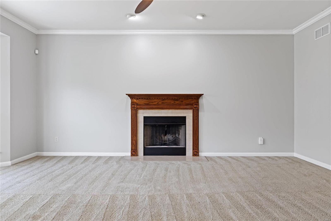
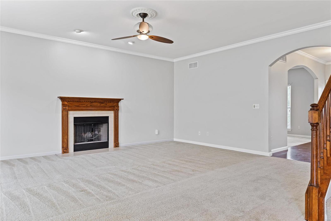
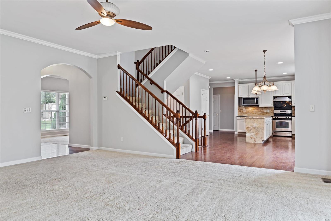
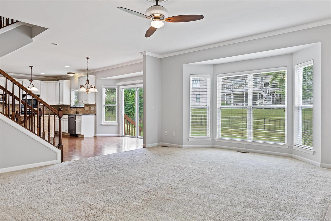
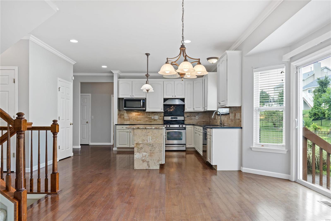
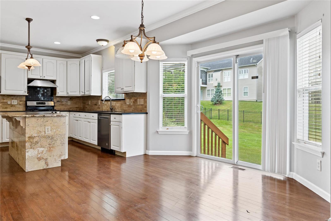
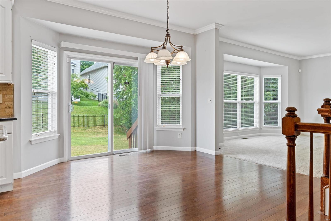
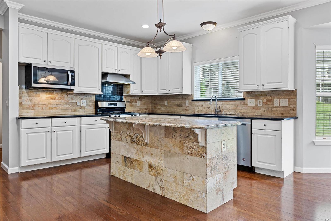
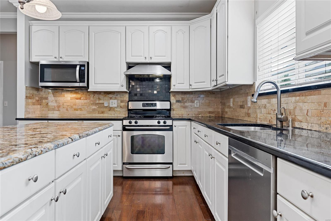
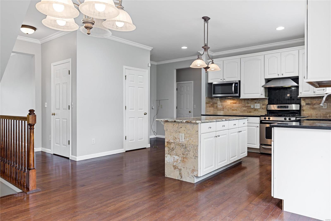
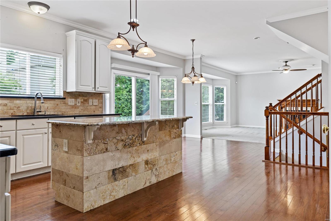
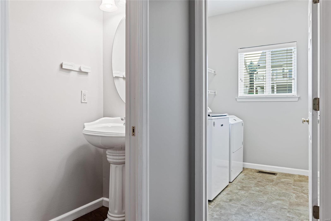
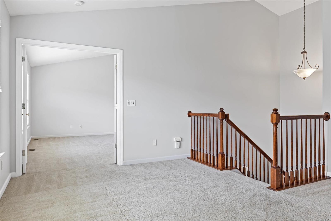
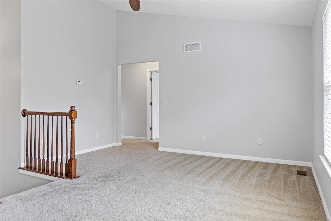
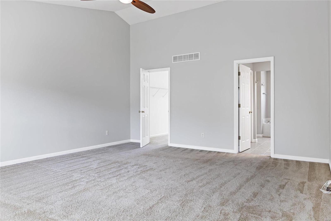
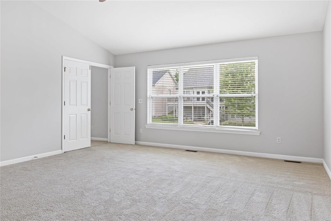
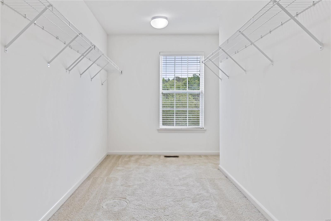
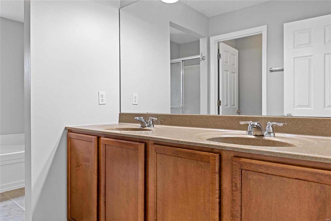
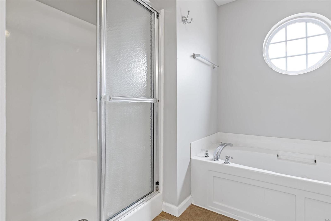
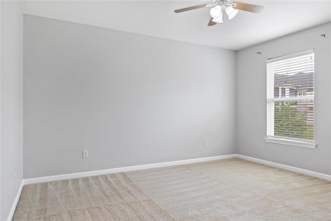
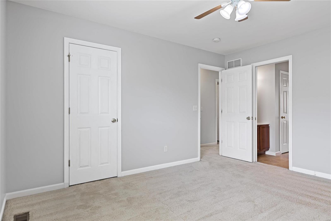
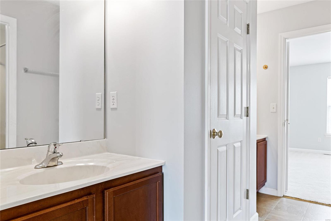
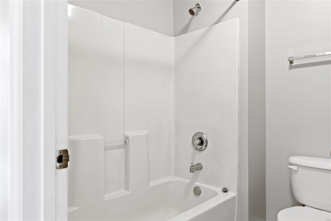
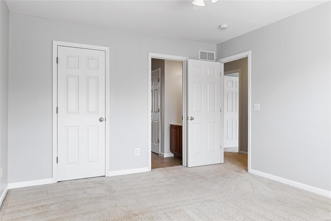
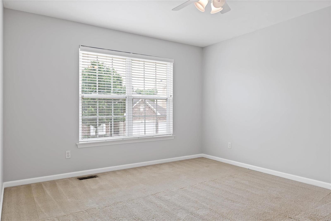
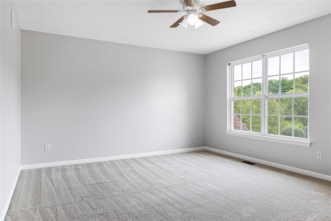
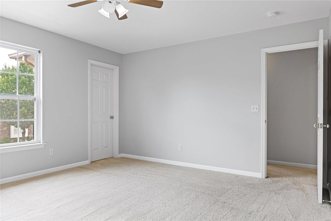
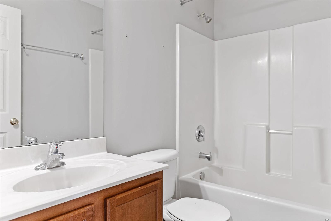
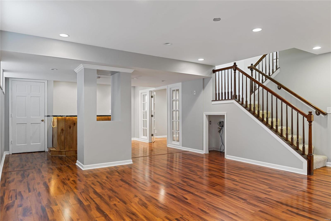
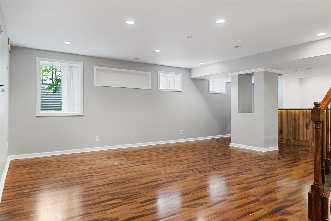
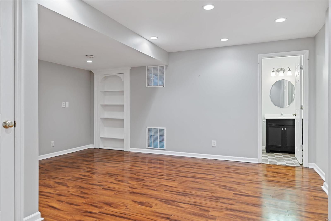
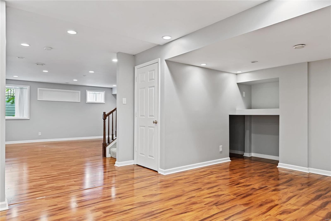
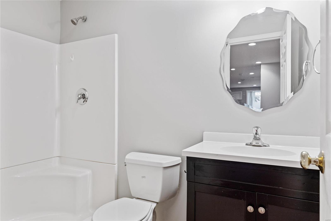
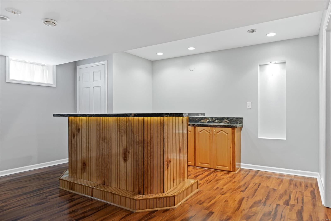
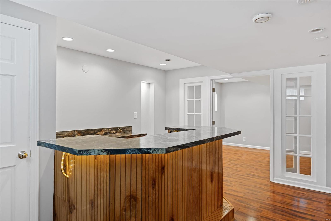
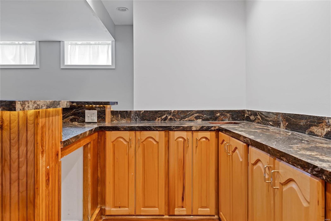
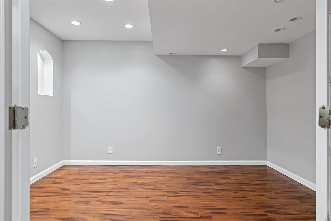
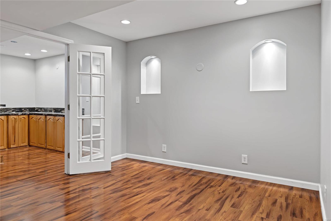
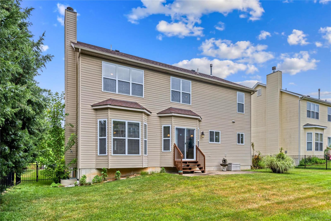
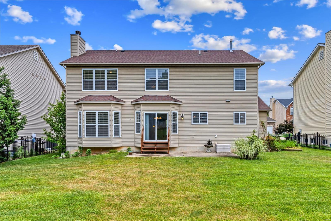
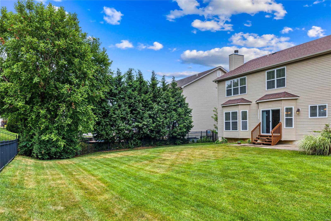
Beautiful 2 story brick home w/ nearly 4000 sq ft of living space in the Rockwood School District available for rent! Gorgeous hardwood floors and freshly cleaned carpets throughout. Professionally cleaned and painted. Open floor plan w/ 9' ceilings, large entry foyer opening to a formal living & dining room, tons of natural light from the large family room w/ WB fireplace & bay window. Gourmet kitchen features 42" custom cabinets w/ under cab lighting, massive center island, granite counters, travertine backsplash, SS apps w/ gas cooktop & a MF laundry. Upper level has a bonus room, 4 spacious bedrooms (all w/ walk-in closets) & 3 bathrooms, one being a jack'n jill. Primary bedroom has vaulted ceilings, huge walk-in closet & luxury bathroom. The finished lower level is an entertainer's dream, w/ two large rec areas, a dry bar & home office/den w/ French doors, plus a full bath & ample space for storage. Pro-landscaped w/ a sprinkler system. Don't forget about the 3 car garage :)

4
beds

5
baths

3,980 Sq.Ft. LIVING AREA

9,583 Sq.Ft. lot

Maureen Onder

Maureen Onder

Features & Amenities

Interior

  • total bedrooms4
  • Total bathrooms5
  • full bathrooms4
  • half bathroom1
  • Laundry room Main Level
  • Flooring Carpet
  • Fireplace Wood Burning, Family Room, Recreation Room
  • APPLIANCES Dishwasher, Dryer, Microwave, Gas Range, Gas Oven, Refrigerator, Stainless Steel Appliance(s), Washer, Gas Water Heater
  • other interior Features Kitchen Island, Custom Cabinetry, Granite Counters, Separate Dining, Double Vanity, Tub, High Ceilings, Open Floorplan, Special Millwork, Vaulted Ceiling(s), Walk-In Closet(s), Entrance Foyer

Area & Lot

  • Status Leased
  • Living Area3,980 Sq.Ft.
  • Lot Area9,583 Sq.Ft.
  • MLS® ID24036516
  • TypeResidential
  • YEAR BUILT2006
  • Architecture StylesTraditional, Other
  • Elementary SchoolUthoff Valley Elem.
  • Middle SchoolRockwood South Middle
  • High SchoolRockwood Summit Sr. High
  • School DistrictRockwood R-VI

Exterior

  • STORIES2
  • Garage Space3.0
  • water SourcePublic
  • lot featuresSprinklers In Front, Sprinklers In Rear
  • parkingAttached, Garage, Garage Door Opener
  • HEAT TYPENatural Gas, Forced Air
  • AIR CONDITIONINGCeiling Fan(s), Central Air, Electric, Dual
  • sewerPublic Sewer
  • security FeaturesSmoke Detector(s)

Financial

  • Price Upon Request

Work With Maureen

Maureen Onder is dedicated to helping you find your dream home and assisting with any selling needs you may have. Contact her for a free consultation for buying, selling, renting, or investing in Missouri.

Follow Me on Instagram