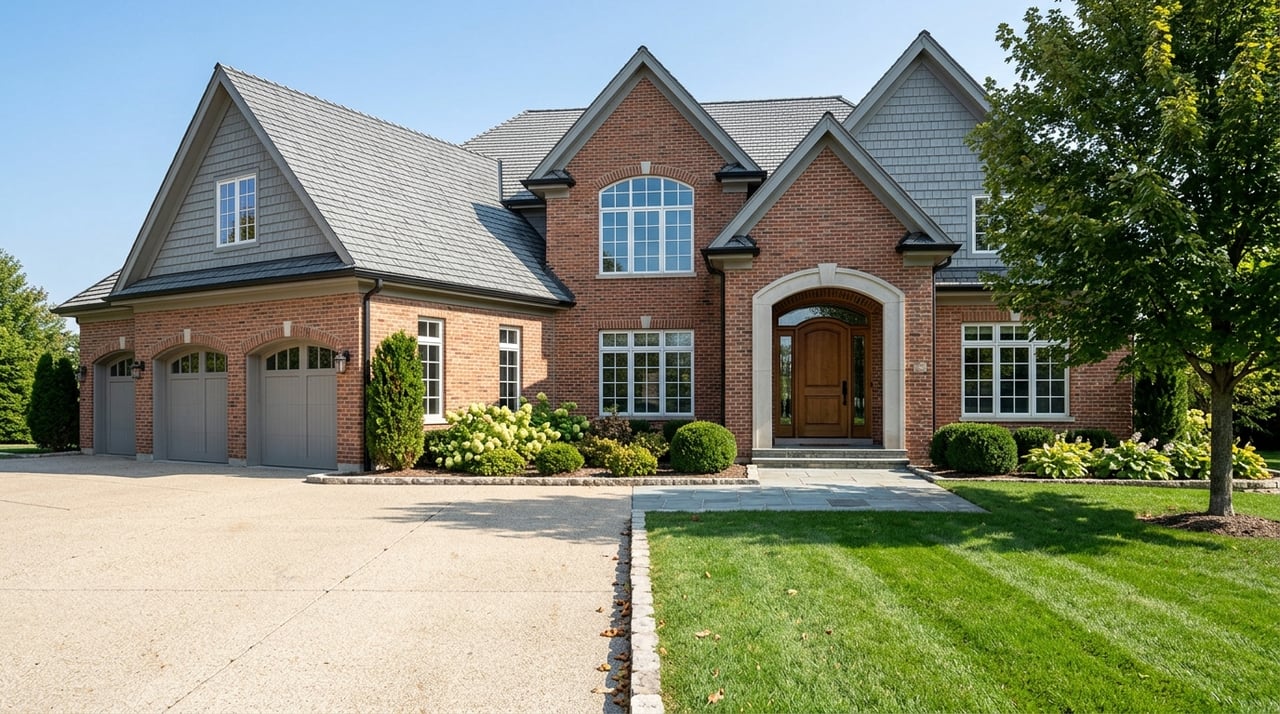
Wondering why homes in Frontenac feel so distinctive from one street to the next, yet still part of a clear overall character? If you are buying, selling, or simply getting to know this part of St. Louis County, it helps to understand how architecture and lot patterns work together here. From estate-style properties to traditional homes and newer custom builds, you can spot a few consistent themes that shape the look of Frontenac. Let’s dive in.
Frontenac’s overall residential character
Frontenac is a small St. Louis County suburb with about 3,482 residents and roughly 1,300 homes across 1,944 acres, or 2.8 square miles. City planning documents describe it as a mature, largely residential community with distinctive neighborhoods and a wooded landscape.
That residential feel is a major part of the city’s identity. According to the city’s 2006 plan, single-family residential land accounts for 1,302.9 acres, or 70.1% of Frontenac. Most of that land is in the R-1 One-Acre Residence district, with a smaller R-2 district in West End Park that allows a 7,500-square-foot minimum lot size.
Estate-style homes define the setting
If you picture Frontenac as a place of large, stately homes set among trees, that image lines up with the city’s own planning language. The city’s 2050 plan describes Frontenac with large homes on quiet streets in a rolling, wooded landscape.
In real life, that estate character often shows up through the full setting, not just the house itself. You may notice deep setbacks, mature trees, long driveways, and larger parcels that give homes a sense of presence on the lot.
Public listings support that pattern. Examples include homes like 3 Countryside Lane, described as a French Provincial-style residence on a 1.14-acre lot, and 20 Countryside Lane, a Colonial home on 1.63 acres.
Why lot size matters here
In Frontenac, lot size is part of the visual experience. A one-acre lot can change how a home looks and feels from the street, especially when trees, landscaping, and driveway approach frame the architecture.
That is one reason Frontenac often feels different from denser suburbs nearby. The house may be the focal point, but the land around it plays a major role in curb appeal and overall impression.
Colonial and traditional homes are common
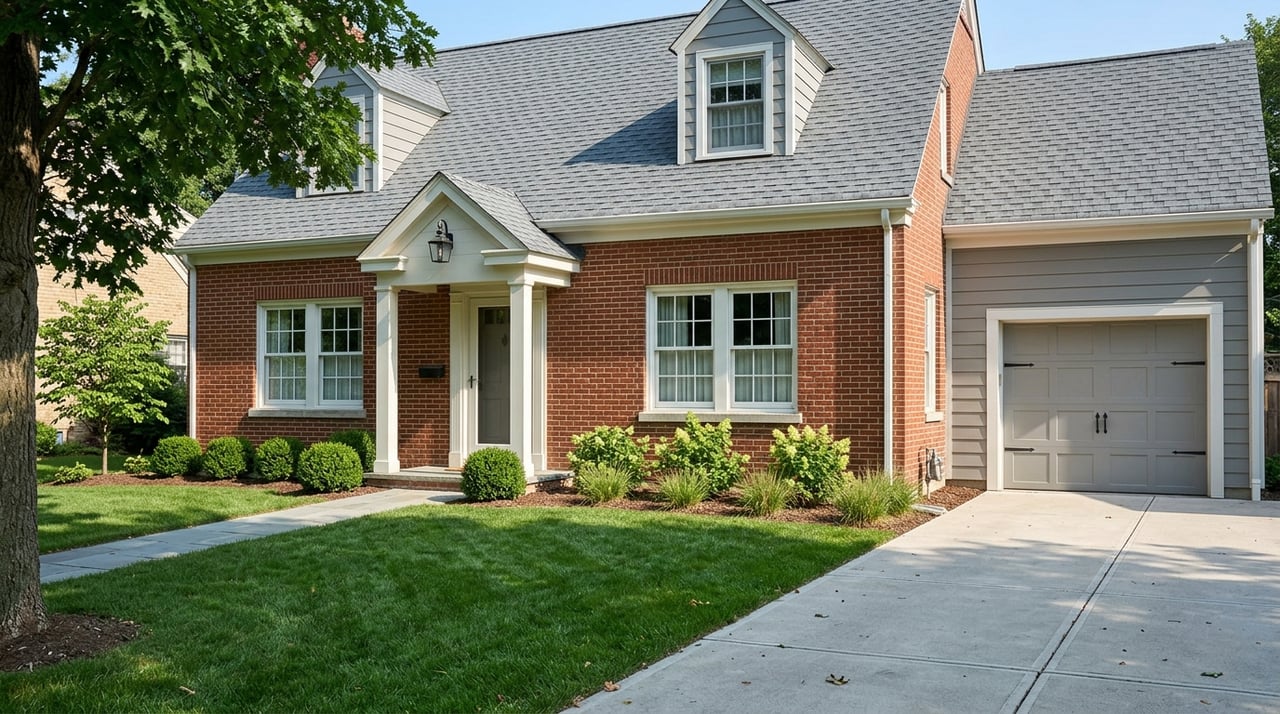
One of the most recognizable styles around Frontenac is the classic traditional or Colonial-inspired home. Listing data in the area frequently uses terms like Colonial, Traditional, and Ranch, which points to a market where familiar forms remain a strong part of the housing mix.
These homes often feature balanced front elevations, formal entry placement, and two-story massing. Even when interiors have been updated, the exterior look may still lean classic and established rather than ultra-modern.
Examples in public listings include 15 Countryside Lane, labeled Colonial and Traditional, and 1176 Bella Vista Drive, described as Colonial, Contemporary, and Traditional. That mix suggests many homes have kept their original character while adding newer finishes or design updates over time.
What buyers tend to notice
If you are touring traditional homes in Frontenac, you will likely notice how well many of them fit their sites. Mature landscaping, generous spacing between homes, and established streetscapes can make even updated properties feel grounded and cohesive.
This is also where Frontenac’s long-term appeal shows up. A classic exterior paired with modern improvements can offer a blend of familiarity and function that many buyers appreciate.
French Provincial and European-inspired influence
Frontenac also includes homes with more formal European-inspired styling. One clear example from public listings is the French Provincial residence on Countryside Lane.
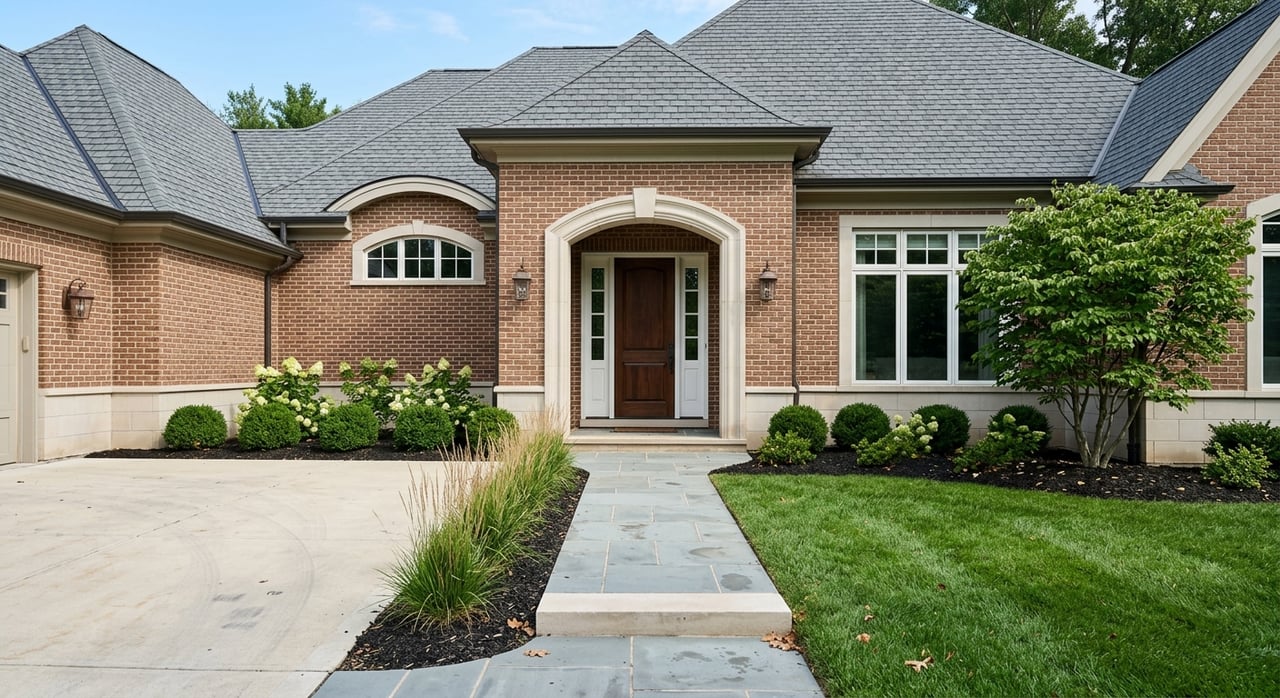
In this setting, European-influenced homes often stand out through shape and materials. You may see steep rooflines, formal symmetry, detailed masonry, and entry features that give the home a more stately appearance.
These homes fit naturally into Frontenac because the larger lots and landscaped settings support that level of architectural presence. On a tree-lined parcel, a more formal design can feel balanced rather than oversized.
Historic homes add depth
Not every notable home style in Frontenac is tied to newer luxury construction or mid-century updates. The city’s 2006 plan identifies older historic properties, including the Van Dyke home on Oak Valley Drive and the Drum house near Spoede and Clayton Roads, dating to the mid-to-late 1800s.
That history matters because it adds another layer to the area’s built environment. Some streets feel established and varied not because they were built all at once, but because Frontenac developed over time through subdivision, annexation, and resubdivision.
Why that variety matters
For buyers, historic layering can make an area feel more textured and interesting. You may see a traditional home, a replacement build, and an older property within the same broader area, yet still get a sense of continuity because of lot size, trees, and setbacks.
For sellers, this helps explain why buyers often respond to the overall setting as much as the home itself. In Frontenac, context carries real weight.
Newer custom homes shape today’s market
Frontenac is not frozen in time. City planning documents note that newer homes are often built after an older home is demolished, and those replacement homes can differ significantly in scale and character from surrounding properties.
That is why you will also see a newer side of Frontenac architecture. Public listings include homes like 10407 Savannah Avenue, described as a custom-built 2021 modern home, and 1131 Enclave Court, listed as new construction on a 0.41-acre landscaped lot.
These homes may bring cleaner lines, more customized floor plans, and updated materials. Even so, the city’s planning approach emphasizes design that is harmonious with surrounding development and contributes to Frontenac’s overall appearance.
Contemporary infill in context
Newer construction in Frontenac does not always mean sprawling estate lots. Some recent homes sit on smaller parcels than legacy properties, which creates a more varied housing pattern than many people expect.
Still, design review plays a major role here. The city’s Architectural Review Board reviews new construction and exterior changes, with attention to design quality, compatibility, and site details.
West End Park offers a different pattern
While much of Frontenac is known for one-acre residential lots, West End Park stands out as a smaller-lot exception. The city’s planning documents describe it as a traditional neighborhood, and it falls within the smaller-lot R-2 district.
This matters if you are trying to understand Frontenac as a whole. Not every home follows the estate model, and that variety can open the door to different buyer goals and price points within the same city.
Townhomes and attached options exist too
Frontenac’s identity is rooted in single-family homes, but that is not the entire story. Public listings show attached-home options as well, including a tri-level townhome at 11251 Talamore Circle on a 1,398-square-foot lot.
These properties are a smaller part of the market, but they show that Frontenac includes more efficient housing forms alongside its larger residential parcels. If you are looking for the area’s architectural range, it helps to know these options are part of the mix.
The lot often tells the story
In Frontenac, architecture and site design are closely connected. The strongest lot patterns include one-acre estate lots, wooded lots, flat tree-lined parcels, cul-de-sac settings, and occasional smaller infill lots.
The city’s review process reinforces that relationship. The Architectural Review Board checklist looks at setbacks, driveways, parking, grading, trees, landscape materials, hardscape, and greenspace coverage, while landscape review emphasizes tree preservation and screening of service elements.
Visual cues to watch for
If you are walking or driving through Frontenac, a few details can help you read the architecture more clearly:
- Large setbacks from the street
- Mature tree canopy
- Long or curved driveways
- Flat, landscaped front lawns
- Homes positioned to work with the lot rather than dominate it
- Streets with a quiet, spacious feel
These details can help explain why two homes with very different styles may still feel like they belong in the same city.
What this means for buyers and sellers
If you are buying in Frontenac, it helps to look beyond the label attached to a home style. Colonial, French Provincial, Ranch, Traditional, or modern custom all tell part of the story, but the lot, landscaping, and placement often matter just as much.
If you are selling, understanding Frontenac’s visual identity can help you position your property more effectively. Buyers here may respond to the full setting, including trees, approach, and how the home fits the site, not just square footage or interior finishes.
In other words, Frontenac’s appeal comes from a combination of architecture, land, and long-term planning. That combination is what gives the city its established, high-quality residential feel.
Whether you are comparing streets, narrowing your home search, or preparing to list, local context makes a difference. If you want straightforward guidance on how a Frontenac home fits the market, Maureen Onder can help you make sense of the details and plan your next move.
FAQs
What architectural styles are common in Frontenac, MO?
- Frontenac commonly features Colonial, Traditional, Ranch, French Provincial, and newer custom modern homes, based on city planning context and public listing descriptions.
Are most homes in Frontenac on large lots?
- Yes. Much of Frontenac is zoned for one-acre residential lots, and public listings frequently show homes on one-acre-or-larger parcels.
Does Frontenac have newer construction homes?
- Yes. City documents note replacement homes are part of the local housing story, and recent listings include custom new construction and modern builds.
Is Frontenac only made up of estate homes?
- No. While estate-style single-family homes are a defining part of the city, Frontenac also includes smaller-lot areas such as West End Park and some attached-home options.
Why do homes in Frontenac feel so cohesive?
- Frontenac uses architectural and landscape review for new construction and exterior changes, with an emphasis on quality design, compatibility, and tree preservation.
What should buyers look at besides house style in Frontenac?
- Buyers should also pay attention to lot size, setbacks, tree coverage, driveway approach, landscaping, and how the home sits on the property.